

The Eva Scott Group · Sold case study
Wellfleet · Cape Cod, Massachusetts
615 Chequessett Neck Road
A beachfront Wellfleet home whose architecture keeps the water close.
The property’s story
The harbor, from every level.
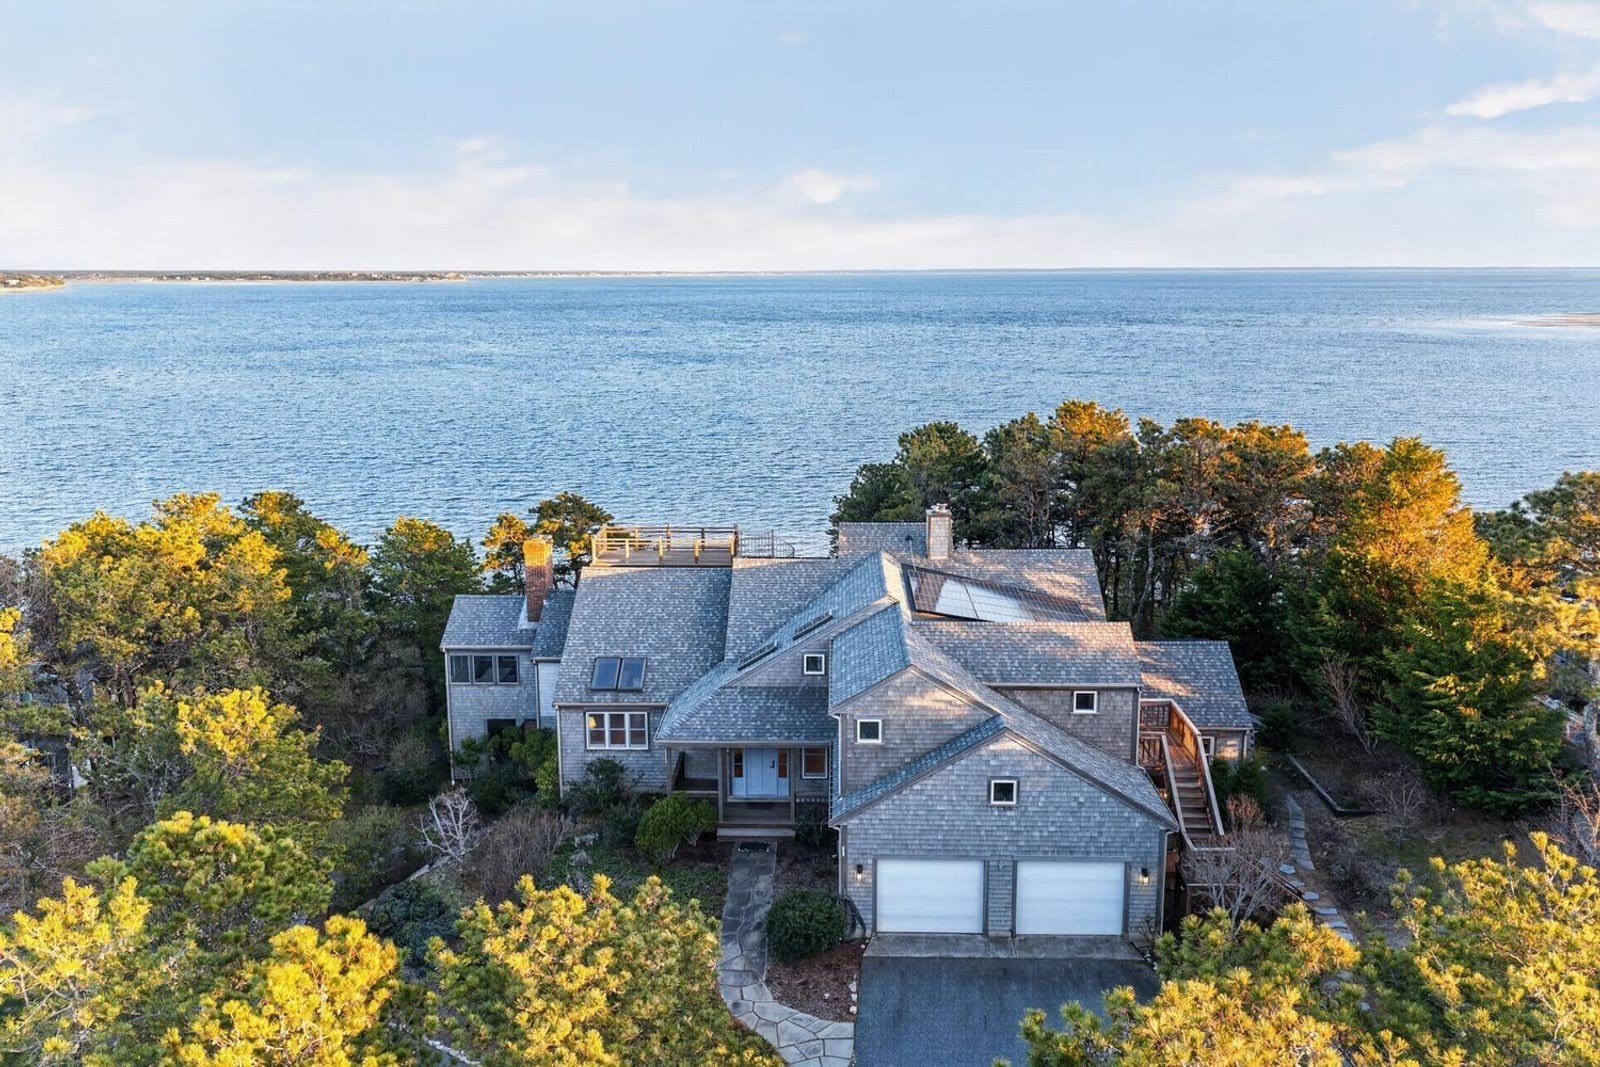
At 615 Chequessett Neck Road, the harbor is part of the home’s daily geography. Views stretch across the water toward Cape Cod Bay and Orleans, while private stairs connect the property to the beach below. The screened porch and several living areas give the waterfront different roles: a backdrop to a meal, an outlook from a quiet room, or the beginning of time outdoors.
Inside, a curved staircase gives the multilevel home a distinctive architectural center. Thoughtful updates sit alongside that sculptural detail, with an open living and dining area and additional quarters reached through a separate entrance. Presenting the property meant explaining both experiences—the broad harbor setting and the arrangement of the spaces within it. The listing narrative brings those threads together, showing a home with a strong visual identity and useful flexibility, close to Wellfleet’s marina and village.
Property film · Nauset Media
A closer look,
in motion.
Explore the setting and spaces through Nauset Media’s property film, then return to the photographs for the details.

A direct connection to the shore.
Private beach stairs make the shoreline part of the home’s daily rhythm. Above them, the harbor spreads into a larger coastal landscape, with water remaining a presence across the property’s several levels. The combination gives the house both an expansive outlook and a particular place to arrive at the beach.

Architecture with a center.
The curved staircase gives the interiors a recognizable architectural center. Around it, the main living and dining spaces establish the home’s gathering areas, while the arrangement across several levels creates changing perspectives on the harbor. The story moves naturally between the staircase, the rooms it connects and the water beyond.
Space with a separate rhythm.
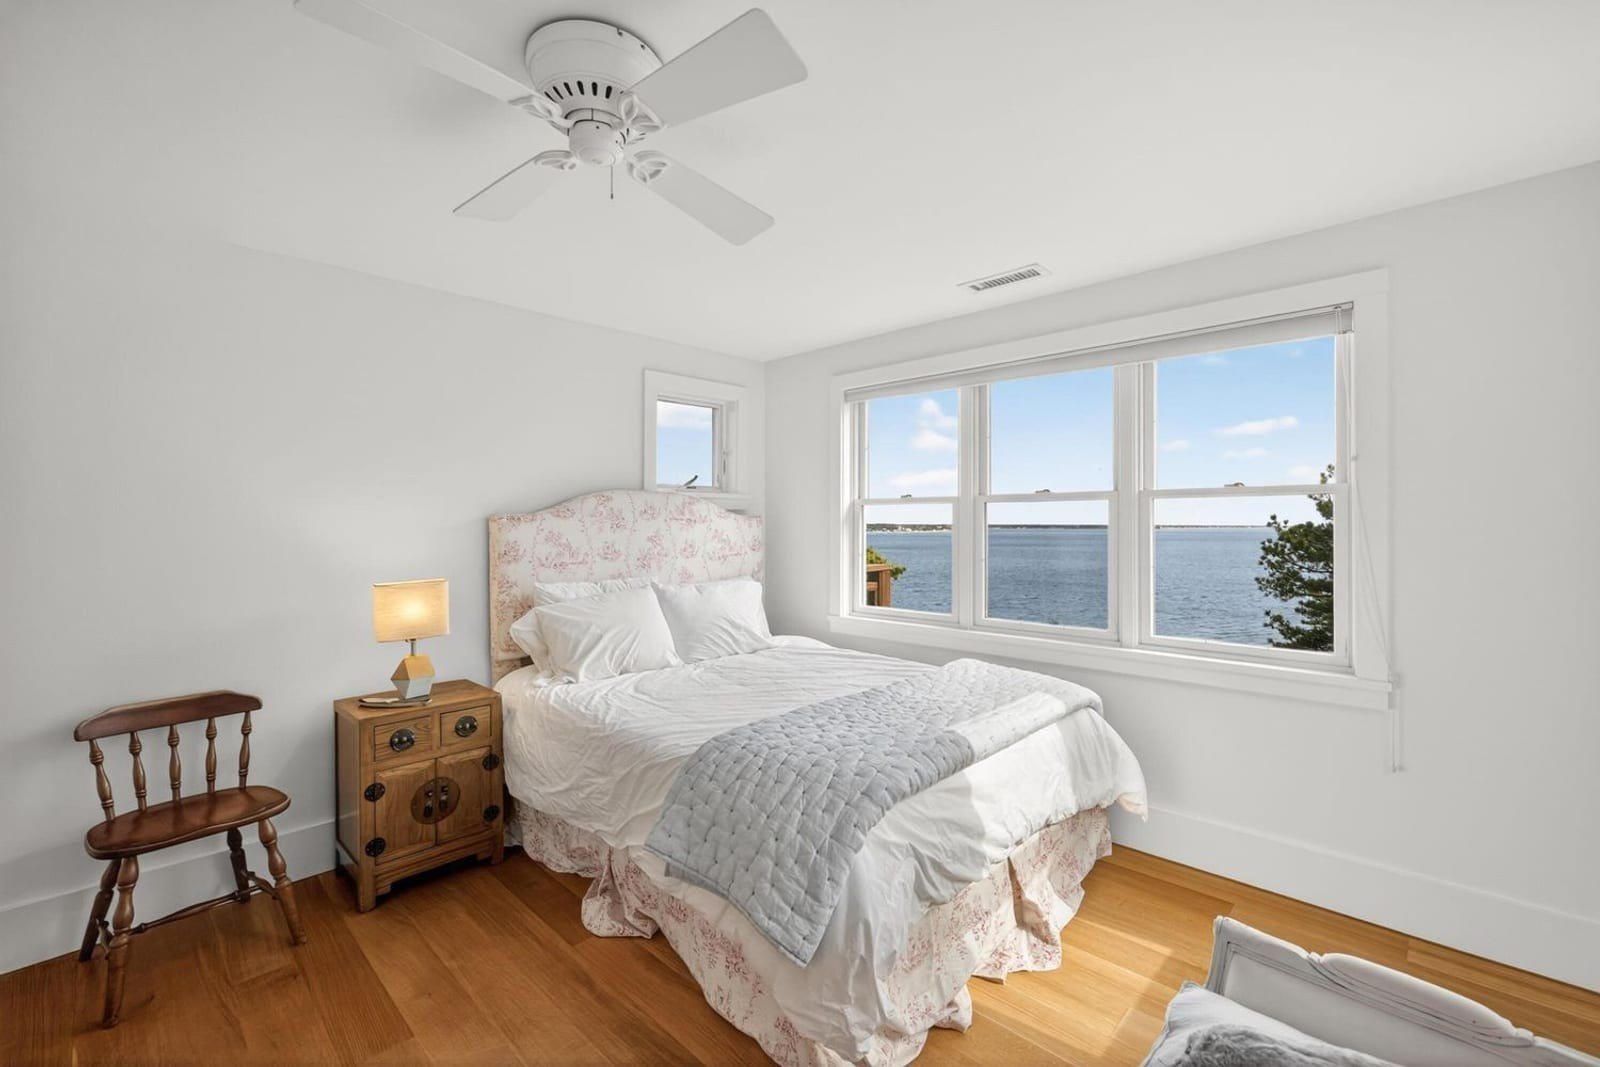
Separate-entry quarters with a private bath add a different kind of space to the house. Their distinction is the separation itself: a place to consider for guests or work away from the principal gathering rooms. Alongside the larger layout, they bring another dimension to the way the home can be experienced.


The presentation
Make the property’s
character visible.
The presentation emphasizes the relationship between architecture and waterfront. Harbor views establish the setting, while details such as the curved staircase, screened porch and separate living quarters make the interior arrangement concrete. The story gains depth when a viewer can move between the outlook from the house and the spaces behind those windows. That connection gives buyers a fuller understanding of what makes the property distinctive, beyond its beachfront address.
Photography & film
See the spaces in motion.
The property film brings the setting and rooms together, adding movement and another way to explore the home.
Floor plans
Make the layout tangible.
Choose a floor or building, then enlarge the plan to look more closely at the layout.
Floor plans and measurements are approximate and for illustrative purposes only.
Interactive tours
Let buyers look for themselves.
Move through the rooms and return to the details at your own pace with the interactive 3D tour.
The recorded result
Closed August 5, 2026
615 Chequessett Neck Road · Wellfleet
A completed sale.
The recorded sale closed at $5,200,000. This property’s story joins a beachfront setting with distinctive architecture and a flexible layout, offering a concrete example of why the way a home is explained matters alongside the first view of it.
The complete presentation
Explore more
of the property.
Find the full photography collection and available film, floor plans and interactive materials together.
Explore the property website ↗Your next Cape Cod chapter
What is your home’s story?
Talk with The Eva Scott Group about the setting, spaces and details that could shape your home’s presentation.


