

The Eva Scott Group · Sold case study
Eastham · Cape Cod, Massachusetts
35 Limerick Way
Single-level living, a workshop and a separate studio space in Eastham.
The property’s story
A home designed around everyday use.
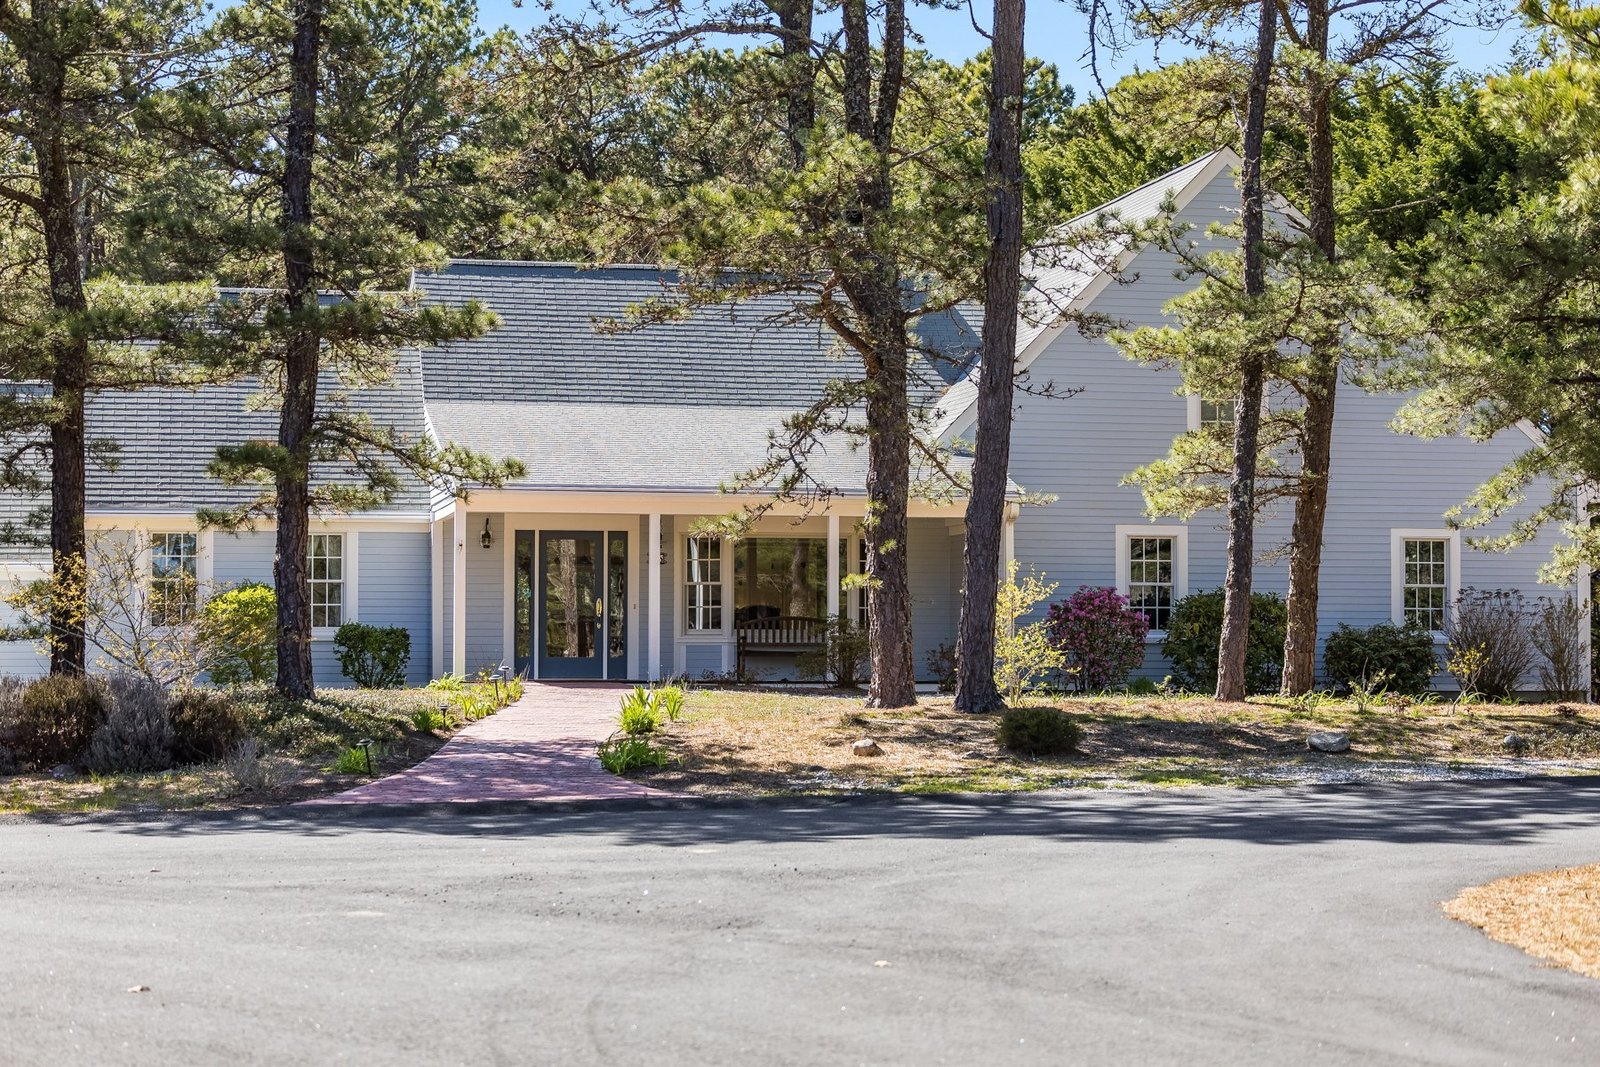
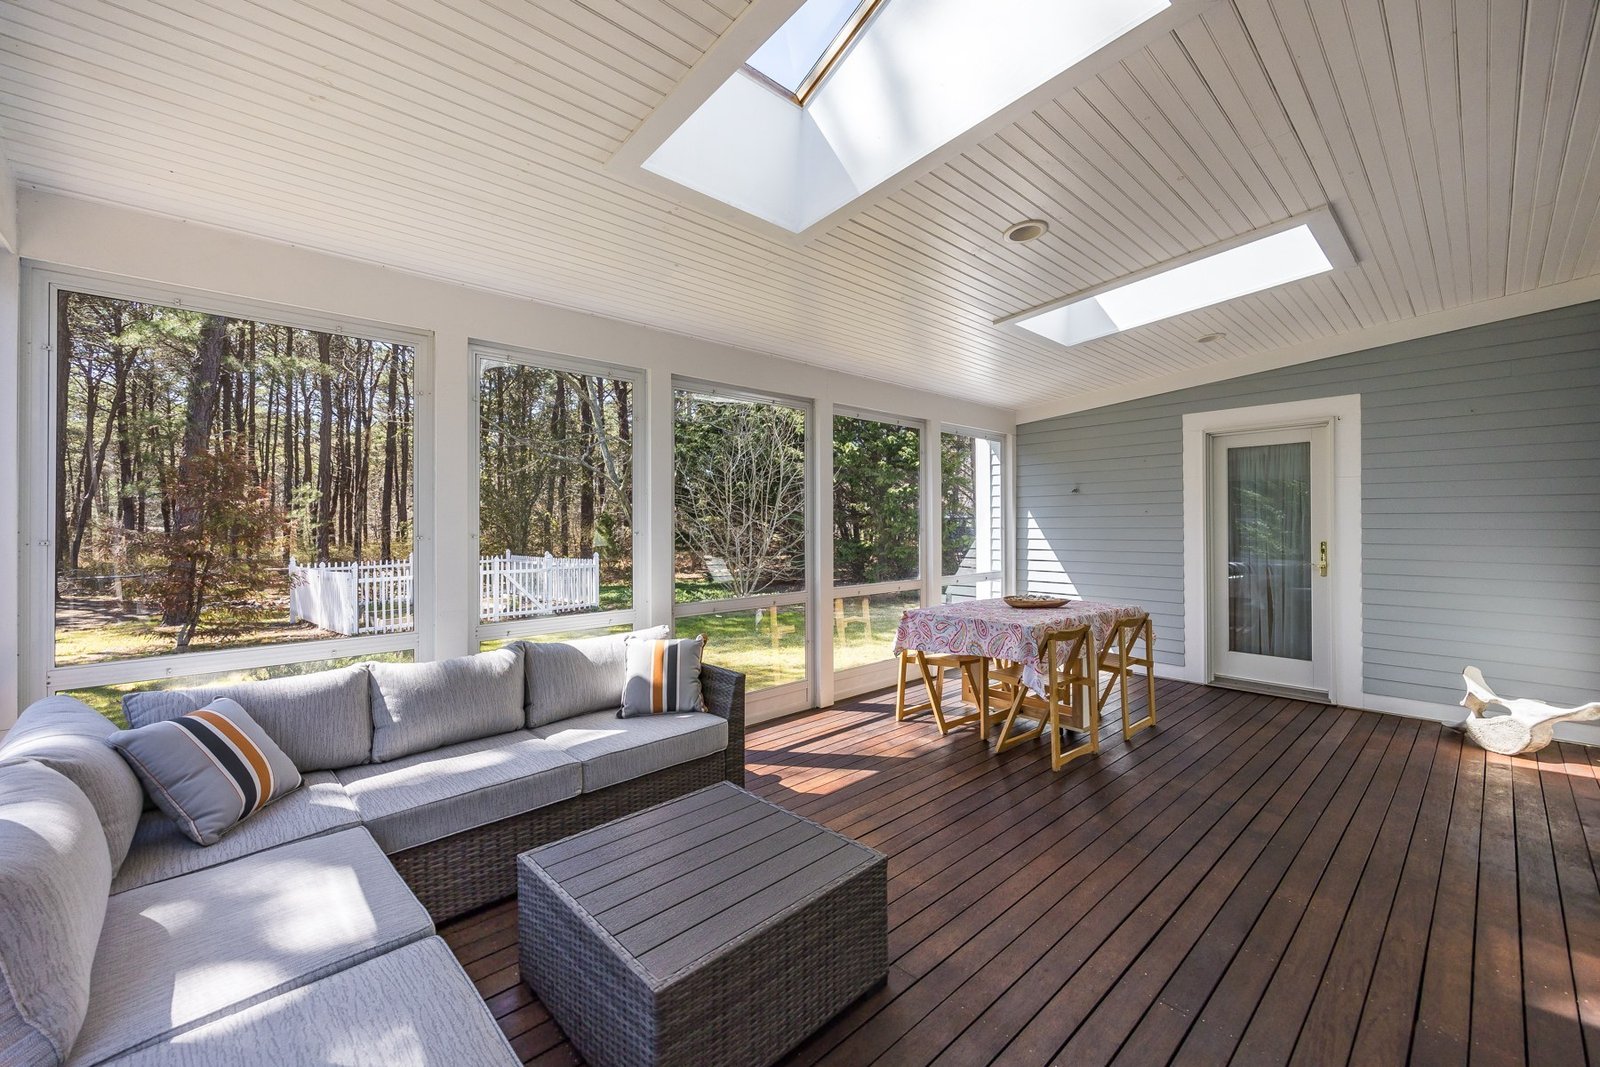
At 35 Limerick Way, the original listing emphasizes an accessible, single-level arrangement and the additional spaces around it. Cathedral ceilings and hardwood floors give the open living area its character, while the primary suite connects to the porch.
The offering also includes a finished lower level with radiant heat, a workshop and a studio or office above the garage. The listing identifies an ENERGY STAR label and describes association courts and bike-path access. The story gains substance from these specific details: the main living floor, places for work and hobbies, and the systems and neighborhood features that support them.
Property film · Nauset Media
A closer look,
in motion.
Explore the setting and spaces through Nauset Media’s property film, then return to the photographs for the details.
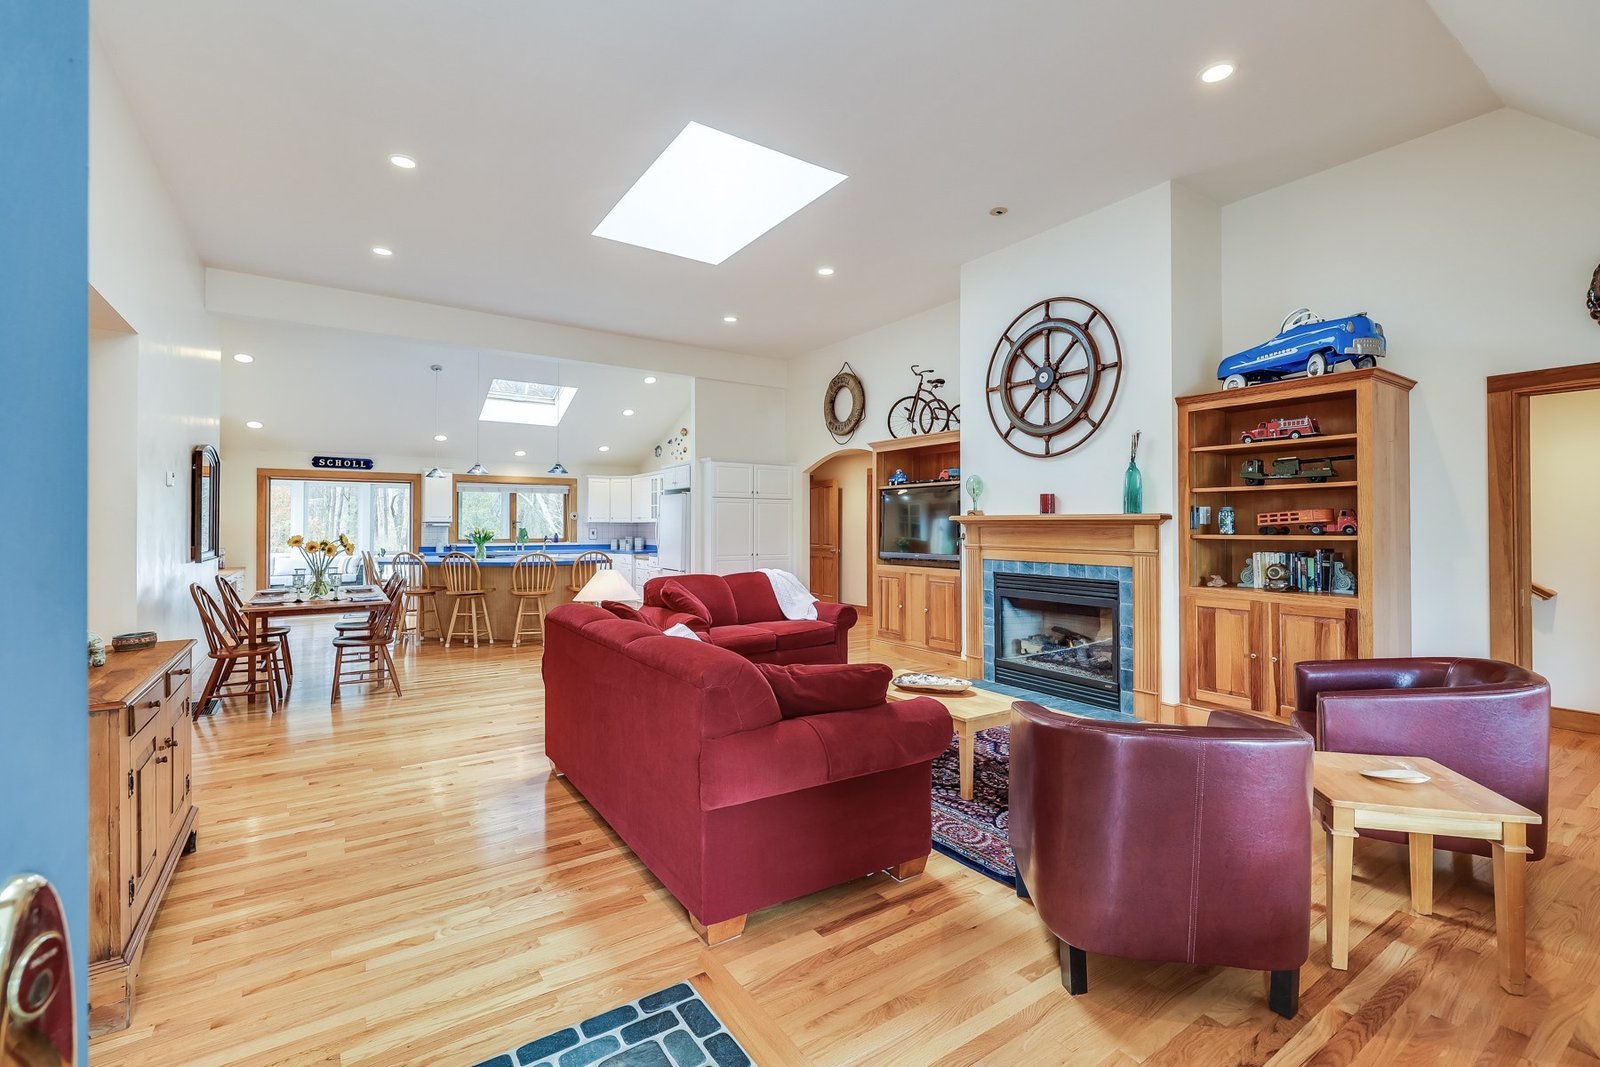
Begin with the main living floor.
The open living area, cathedral ceiling and first-floor primary suite form the home’s central arrangement. Access to the porch adds a connection outdoors, while the listing’s accessibility description gives context to the single-level design.
Show the spaces beyond the main floor.
A workshop, finished lower level and studio above the garage broaden the offering. Describing each separately helps buyers understand the rooms available for work, hobbies or other uses, without leaving those spaces hidden behind an overall area figure.
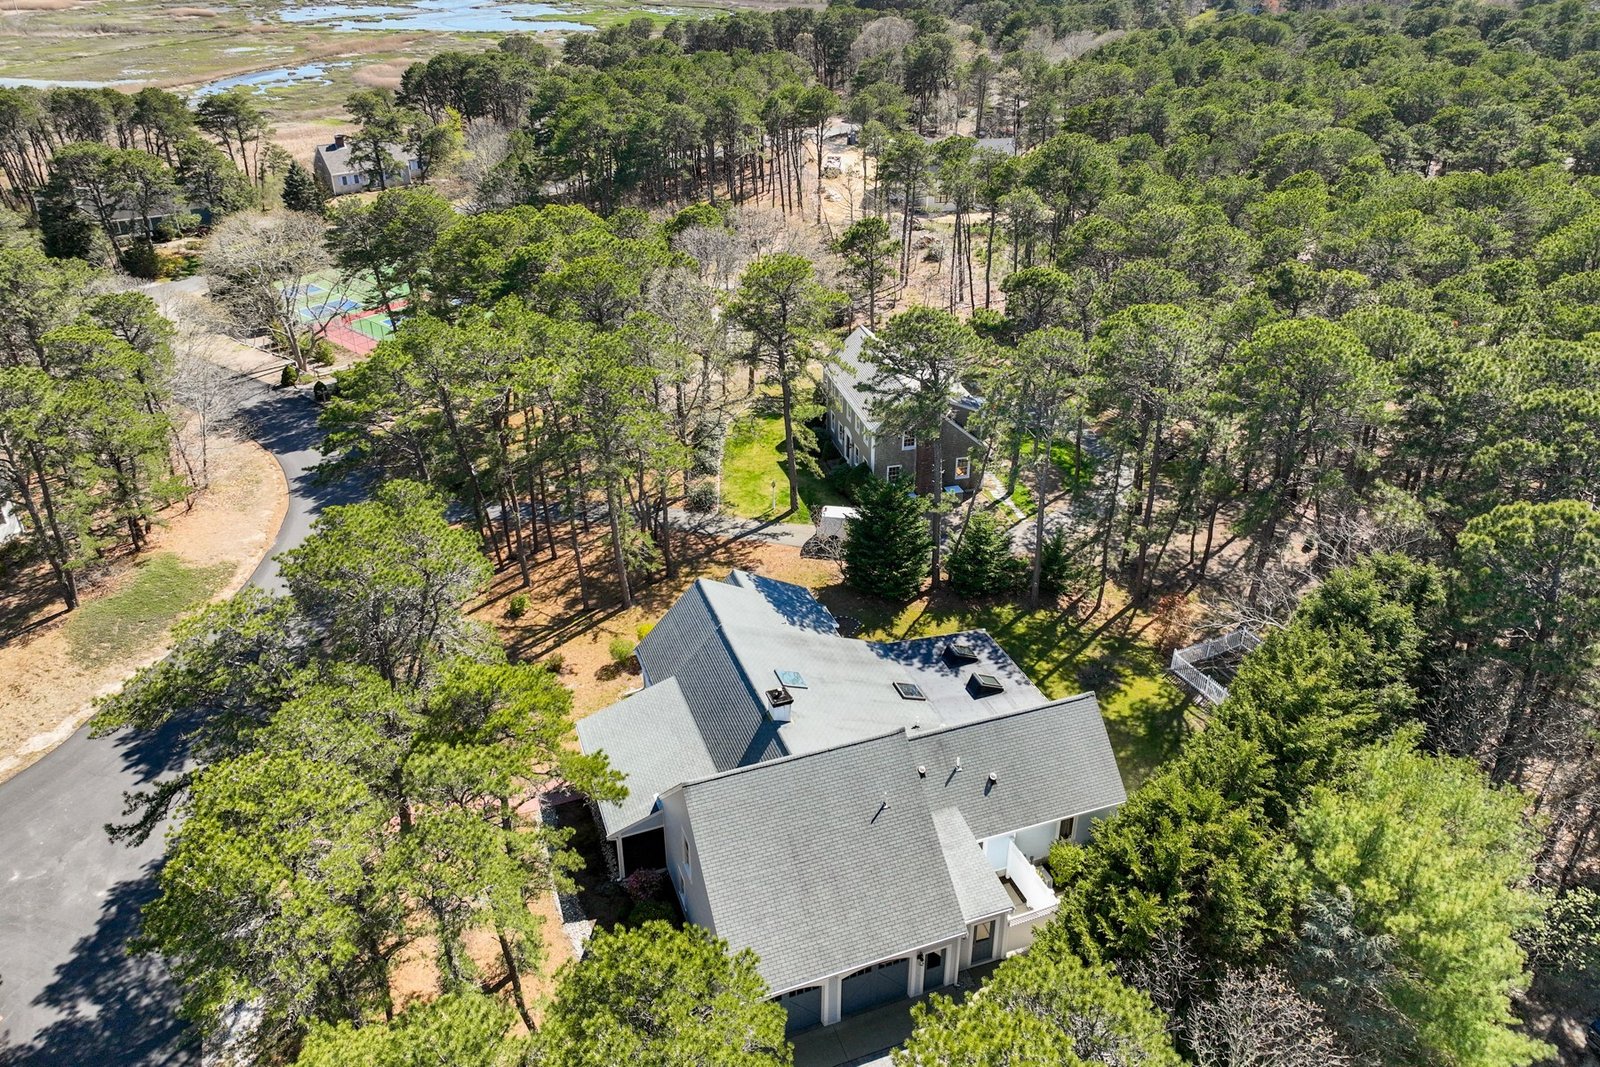
The presentation
Make the property’s
character visible.
The original description explains how the property can be used, beginning with the main living level. The workshop, finished lower level and garage studio add distinct kinds of space. The energy label and neighborhood amenities provide further context without replacing that clear account of the layout.
Photography & film
See the spaces in motion.
The property film brings the setting and rooms together, adding movement and another way to explore the home.
Floor plans
Make the layout tangible.
Choose a floor or building, then enlarge the plan to look more closely at the layout.
Floor plans and measurements are approximate and for illustrative purposes only.
The recorded result
Closed July 14, 2023
35 Limerick Way · Eastham
A completed sale.
The property’s recorded sale price was $1,225,000. The case study focuses on its accessible arrangement, practical work spaces and documented energy features, bringing the different parts of this Eastham home into a clear account.
Your next Cape Cod chapter
What is your home’s story?
Talk with The Eva Scott Group about the setting, spaces and details that could shape your home’s presentation.


