

The Eva Scott Group · Sold case study
Eastham · Cape Cod, Massachusetts
15 West Road
An Eastham beachfront home where the details deserve as much attention as the view.
The property’s story
Craftsmanship at the water’s edge.
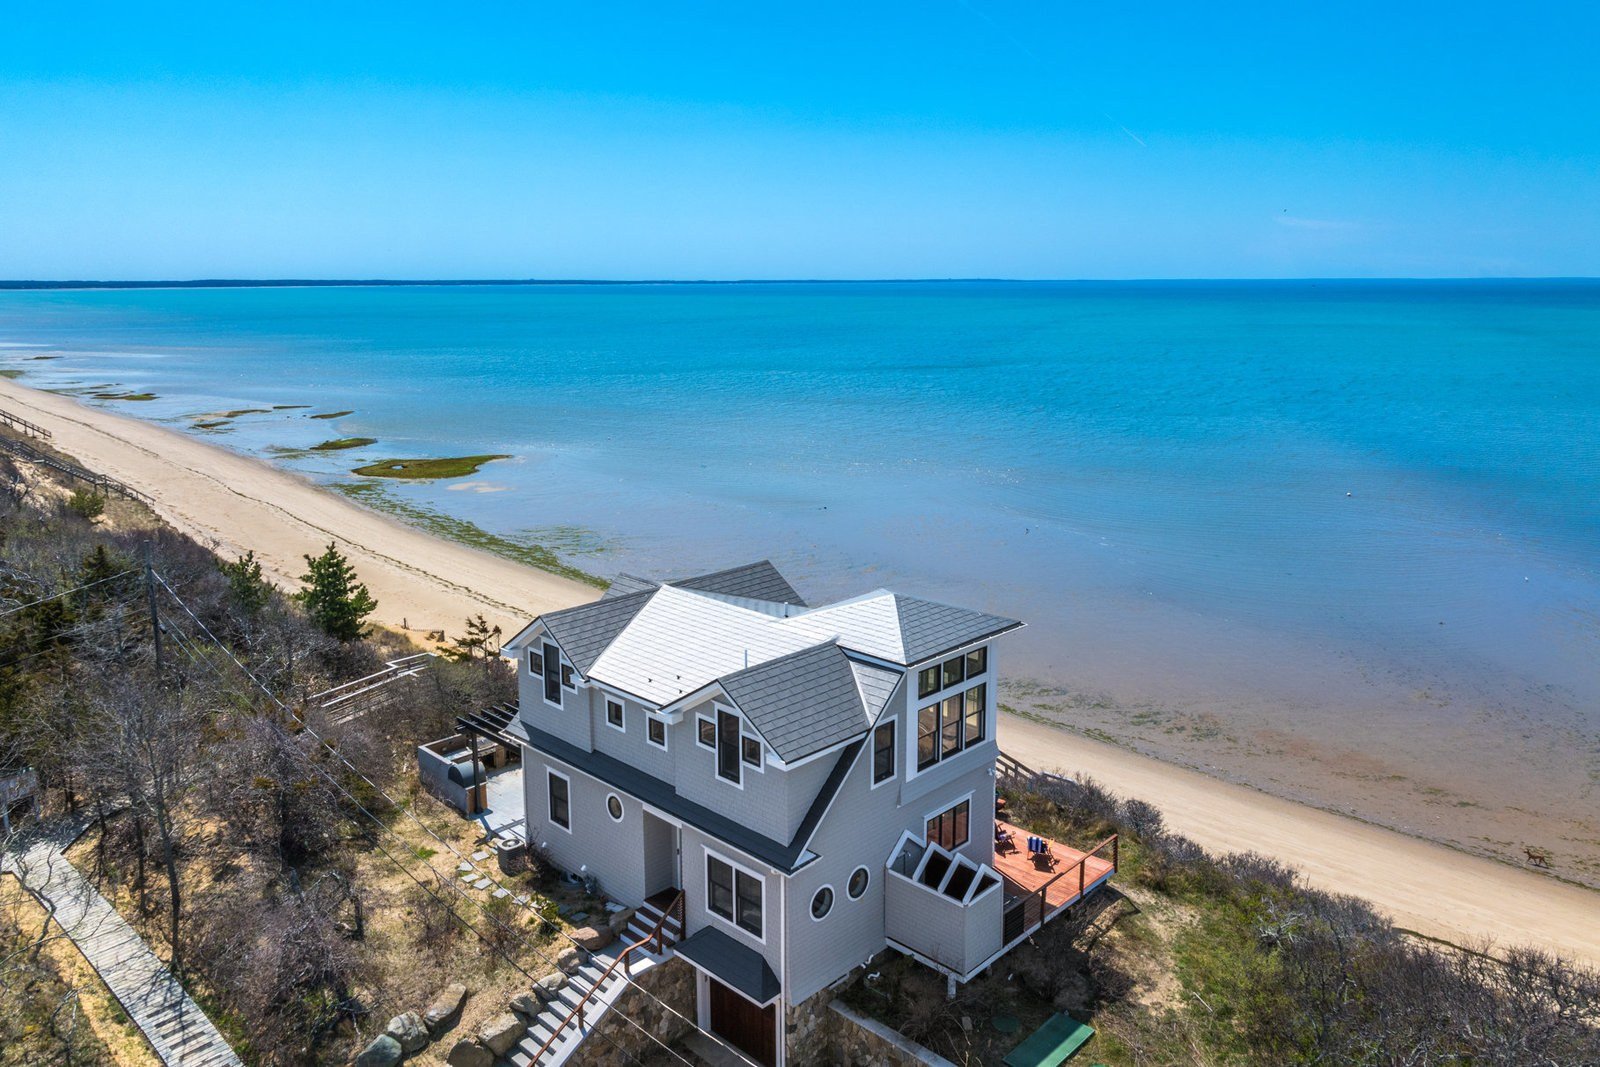
At 15 West Road, the shoreline provides the setting and the craftsmanship gives the house its voice. Wood ceilings, shiplap, custom cabinetry and handrails made from oars bring a distinctly coastal vocabulary to the interiors. The open living area, two ensuite bedrooms and finished lower level add useful substance to that character.
The outdoor spaces continue the story. Private beach stairs lead toward a shore-side sitting area, while a granite patio and pergola create another place to gather. The original listing also notes the home’s appearance in Cape Cod Home magazine. Presenting this property meant moving between those close-up details and the larger beachfront setting: showing how materials, gathering spaces and the route down to the water belong to one home. The view is the first impression; the spaces and workmanship explain what gives that impression its depth.
Property film · Nauset Media
A closer look,
in motion.
Explore the setting and spaces through Nauset Media’s property film, then return to the photographs for the details.
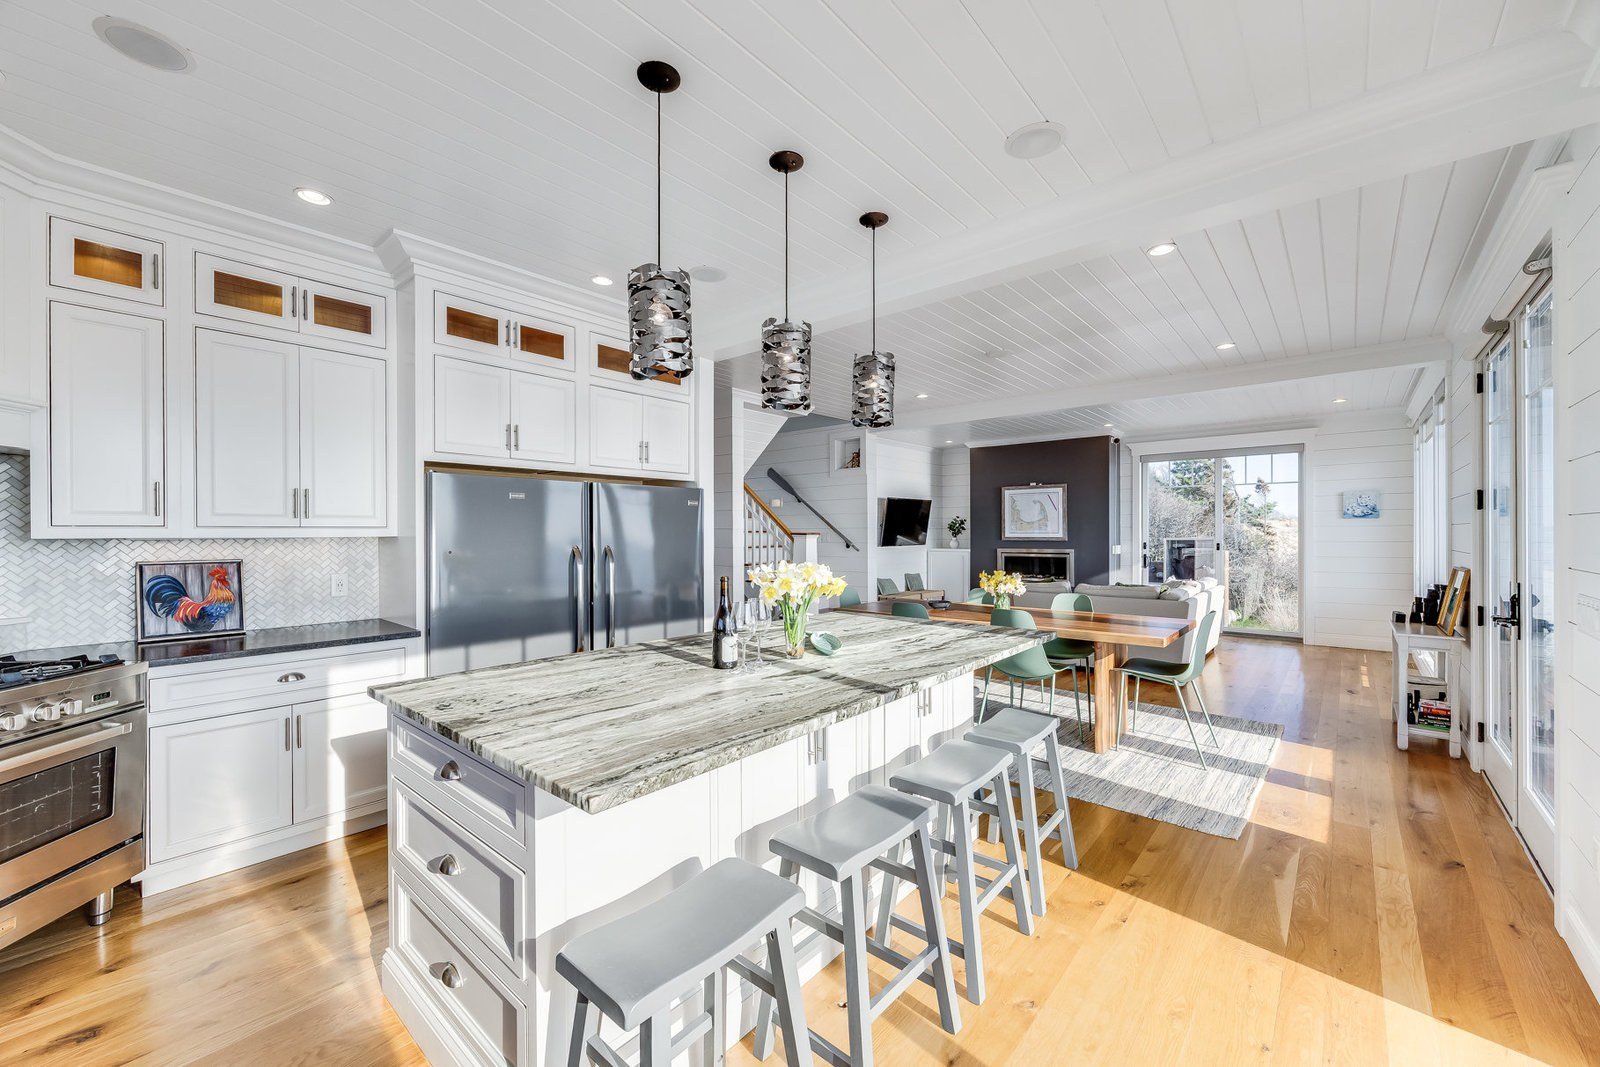
Craftsmanship in the details.
Custom cabinetry, wood ceilings and oar handrails give the interiors their own vocabulary. These are details to notice at close range, complementing the broader waterfront setting. Their materials and workmanship make the home distinctive from within, carrying the coastal character through the rooms rather than leaving it entirely to the view outside.
Gathering places along the shore.
A granite patio, pergola and sitting area by the beach create different places to pause outdoors. Their relationship to the house and shoreline gives the waterfront setting a sequence of smaller experiences. Time outside can move between the gathering areas near the home and the more immediate presence of the beach.

Room for the everyday.
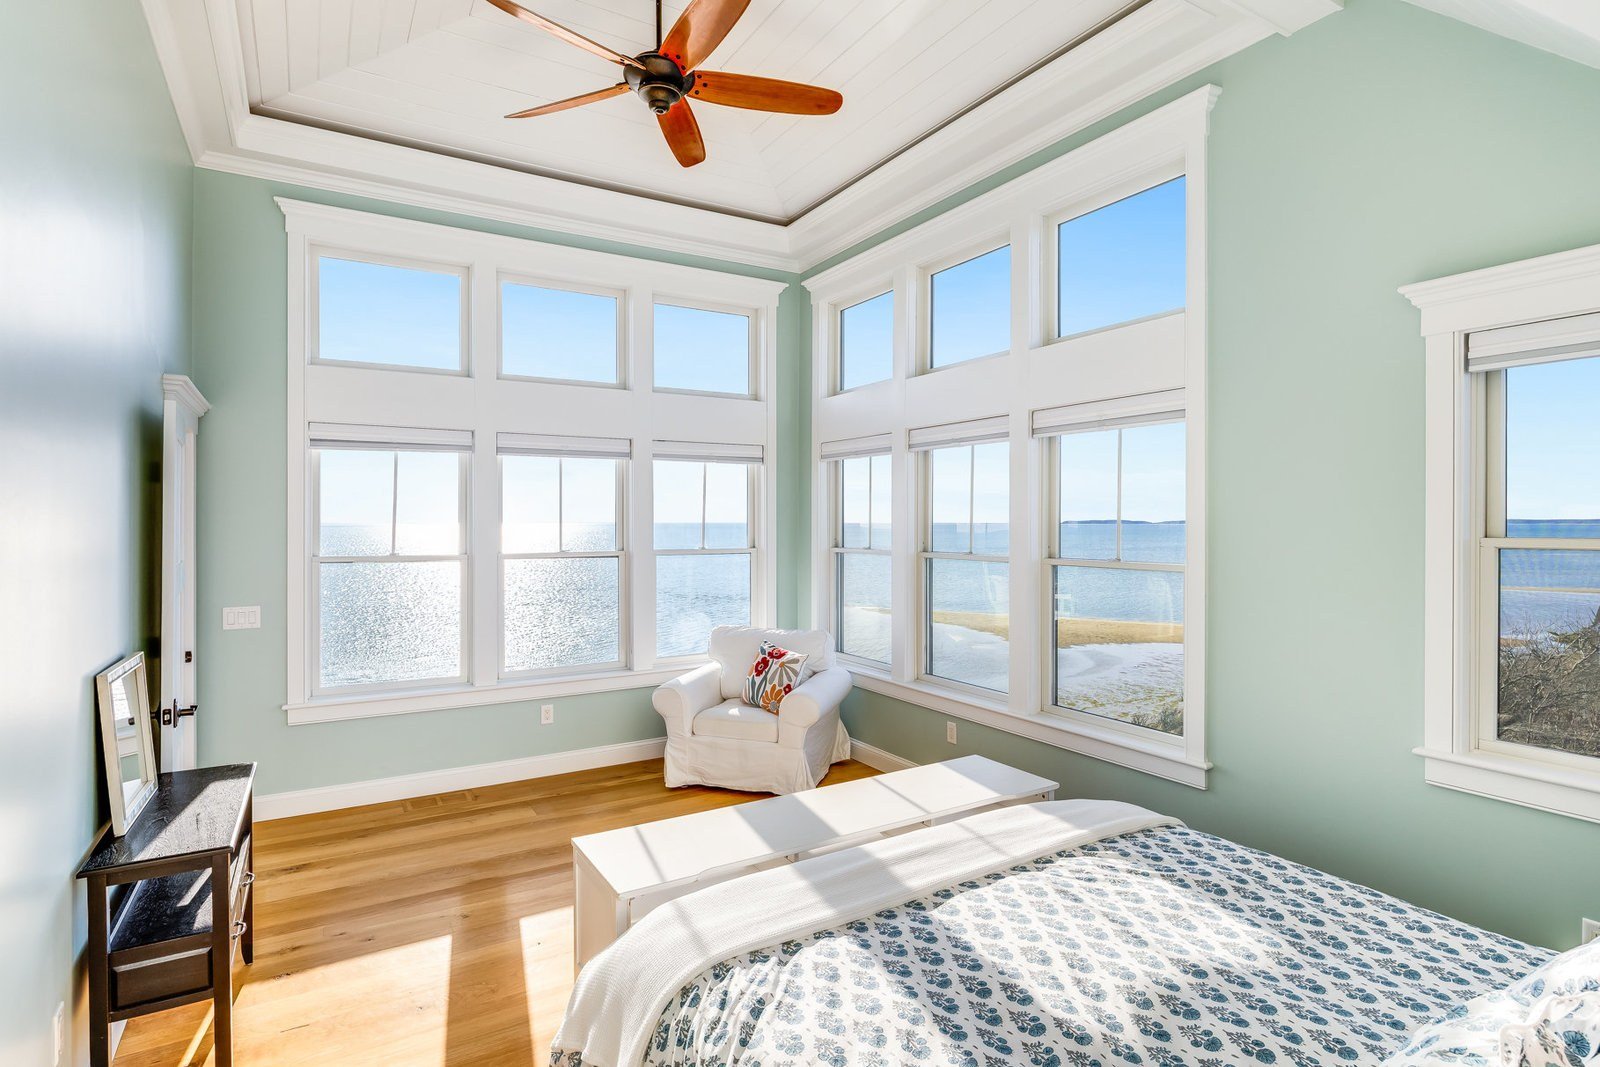
Two ensuite bedrooms, open living spaces and a finished lower level establish the practical side of the layout. The house offers places to gather as well as rooms with a degree of separation. That arrangement gives substance to the waterfront story, balancing the craftsmanship and beach setting with the ways the interior is organized.


The presentation
Make the property’s
character visible.
The original presentation balances the beachfront location with specific interior workmanship. Naming the wood finishes, cabinetry and unusual handrails makes the craftsmanship tangible, while the patio, pergola and beach stairs show how the home extends outdoors. The mix gives buyers several reasons to spend time with the property. A broad shoreline perspective establishes the place; the individual details explain the care and character within the house itself.
Photography & film
See the spaces in motion.
The property film brings the setting and rooms together, adding movement and another way to explore the home.
Floor plans
Make the layout tangible.
Choose a floor or building, then enlarge the plan to look more closely at the layout.
Floor plans and measurements are approximate and for illustrative purposes only.
Interactive tours
Let buyers look for themselves.
Move through the rooms and return to the details at your own pace with the interactive 3D tour.
The recorded result
Closed September 12, 2025
15 West Road · Eastham
A completed sale.
The recorded sale price was $2,925,000. This home’s case study connects the waterfront setting with its craftsmanship and outdoor spaces, illustrating how a property’s smaller details can give a larger presentation its particular character.
The complete presentation
Explore more
of the property.
Find the full photography collection and available film, floor plans and interactive materials together.
Explore the property website ↗Your next Cape Cod chapter
What is your home’s story?
Talk with The Eva Scott Group about the setting, spaces and details that could shape your home’s presentation.


